Skip to content
  • About Us
  • Contact Us
  • Privacy Policy
  • Blog
Top Menu
  • Interior
    • Standard
      • AutoCAD
      • SketchUp
      • Revit
    • Rendering
      • +V-Ray
      • Enscape
      • Lumion
    • Architect
      • Homestyler
      • Planner 5D
      • RoomSketcher
    • Presentation
      • Photoshop
      • Houzz Pro
      • Canva
  • Exterior
    • Top Tier
      • SketchUp
      • AutoCAD
      • Revit
      • Lumion
      • Twinmotion
      • Enscape
    • Visualization
      • 3ds Max
      • +V-Ray
      • Corona
      • Rhino
    • Landscape
      • Vectorworks Landmark
      • Chief Architect
    • Supporting
      • Google Earth
      • Photoshop
  • Façade
    • Concept
      • SketchUp
      • Rhino
    • Design
      • Grasshopper
      • Dynamo
    • Detailed
      • Revit
      • Rhino
    • Structural
      • SAP2000
      • Robot
      • RFEM
      • RSTAB
    • Environmental
      • Ladybug+
      • Honeybee
      • Climate Studio
      • IES VE
    • Form-Finding
      • Kangaroo
      • Grasshopper
    • Detailing
      • AutoCAD
      • Revit
    • Visualization
      • Enscape
      • Lumion
      • V-Ray
    • Coordination
      • Navisworks
      • MEP
      • BIM 360
      • ACC
  • Aluminum & Glass
    • System Design
      • AutoCAD
      • Revit
      • Vertex BD
      • IES VE
    • Glazing
      • SAP2000
      • RFEM
      • RSTAB
      • ClimateStudio
      • WINDOW (LBNL)
    • Profile
      • Vertex BD
      • AutoCAD
      • Logikal Orgadata
      • A+W Clarity
    • Optimization
      • Logikal
      • Emmegi
      • Elumatec
      • FOM
    • Fabrication
      • Bystronic
      • Bottero
    • Presentation
      • Enscape
      • Lumion
      • V-Ray
  • Software
    • Autodesk Maya
    • ZBrush
    • Substance Painter
    • V-Ray
    • KeyShot
    • Adobe Photoshop
    • Adobe Illustrator
    • Canva
    • MS PowerPoint
    • AutoCAD
    • SketchUp
    • ChatGPT
    • Lumion
    • Autodesk Revit
  • Architect AI
  • Services
    • Interior Design
    • Exterior Design
    • Façade Design
    • Aluminum and Glass
    • Architect Design
    • Home Design
    • Commercial Design
    • Project Design
    • 3D Animation
    • Visualization
    • 3D Drawing
Main Menu
Double Glazing vs Triple Glazing

Double Glazing vs Triple Glazing: Which Is Better?

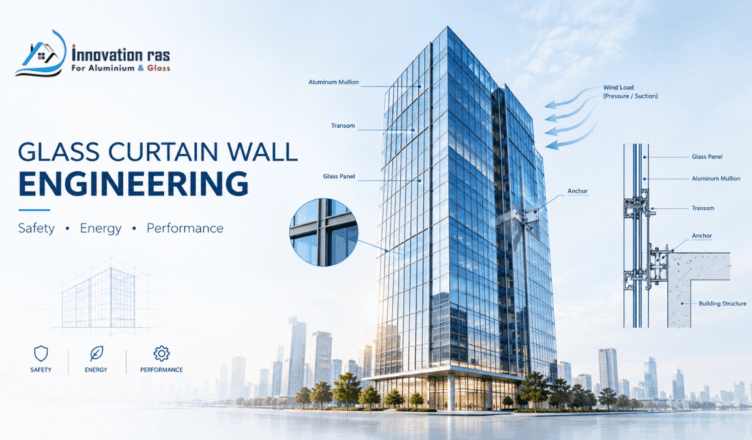
Glass Curtain Wall Engineering

Glass Curtain Wall Engineering: Proven Benefits

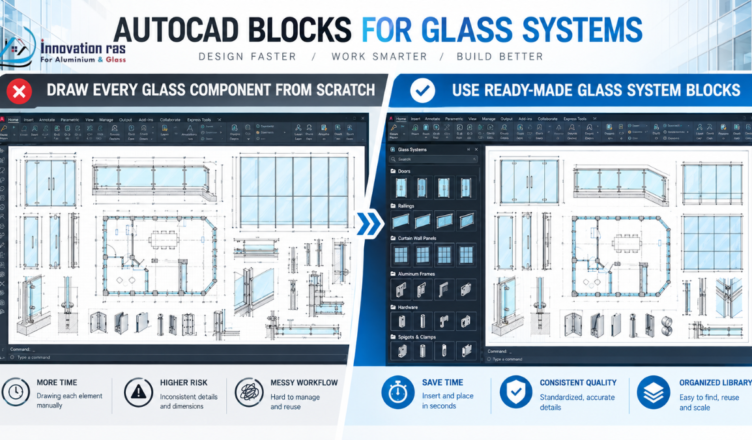
AutoCAD Blocks for Glass Systems

AutoCAD Blocks for Glass Systems: Ultimate 2026 Guide

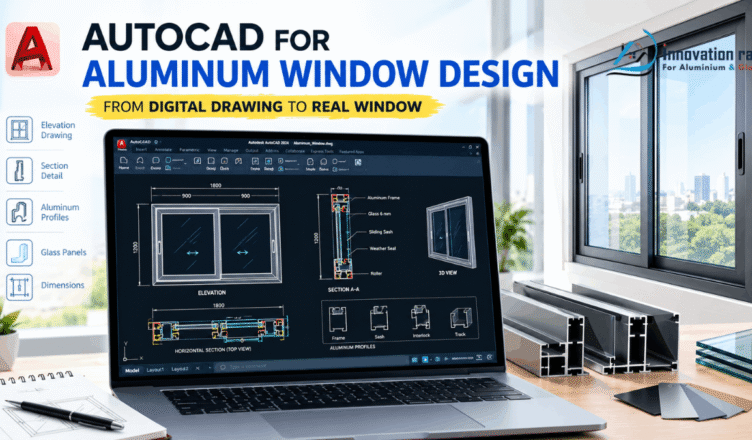
AutoCAD for Aluminum Window Design

AutoCAD for Aluminum Window Design: 10 Easy Tips

Glass Curtain Wall

Glass Curtain Wall Engineering Explained

Double Glazing vs Triple Glazing
Double Glazing vs Triple Glazing: Which Is Better?
Glass Curtain Wall Engineering
Glass Curtain Wall Engineering: Proven Benefits
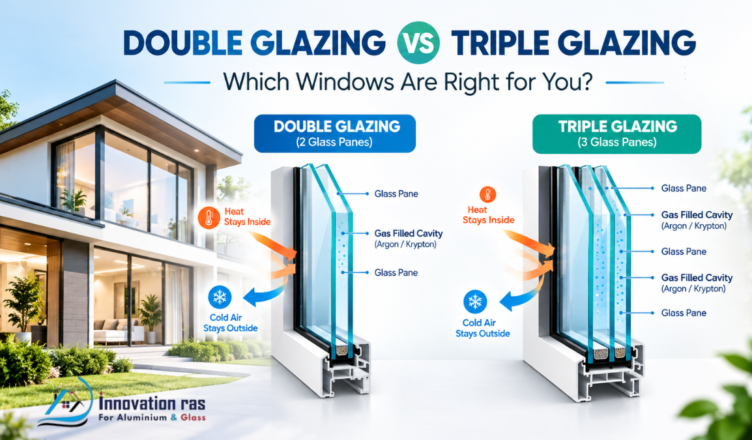
Double Glazing vs Triple Glazing

Double Glazing vs Triple Glazing: Which Is Better?

October 13, 2026October 13, 2026MstPriya Comment
Double glazing vs triple glazing is one of the biggest choices you will face when buying windows. Both options trap heat, reduce noise, [...]
Glass Curtain Wall Engineering

Glass Curtain Wall Engineering: Proven Benefits

October 11, 2026October 11, 2026MstPriya 1
Glass curtain wall engineering shapes the modern skyline. You see it in office towers, hotels, and sleek retail buildings. But what does it [...]
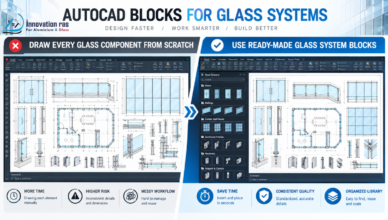
AutoCAD Blocks for Glass Systems

AutoCAD Blocks for Glass Systems: Ultimate 2026 Guide

October 7, 2026October 7, 2026MstPriya Comment
Drawing the same glass panel, clamp, or door over and over is exhausting. AutoCAD blocks for glass systems solve this problem in seconds. [...]
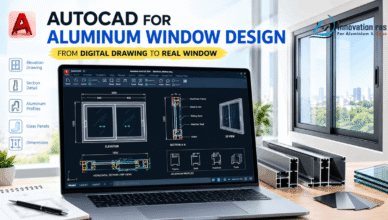
AutoCAD for Aluminum Window Design

AutoCAD for Aluminum Window Design: 10 Easy Tips

October 1, 2026October 1, 2026MstPriya 1
Every great window starts as a drawing. Before any metal is cut, someone must plan every line, angle, and gap. That is where [...]
Glass Curtain Wall

Glass Curtain Wall Engineering Explained

September 30, 2026October 1, 2026MstPriya Comment
Look at any modern office tower. You will likely see a glass curtain wall covering its front. It looks sleek and simple. However, [...]
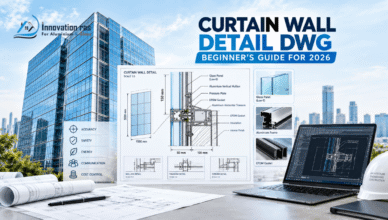
curtain wall detail dwg

Curtain Wall Detail DWG: Proven Guide for 2026

September 24, 2026September 24, 2026MstPriya 2
A curtain wall detail dwg file is one of the most searched resources in architecture and construction. In 2026, demand for these files [...]
best ai tools for architecture design

Best AI Tools for Architecture Design

September 22, 2026October 1, 2026MstPriya 2
You do not need a degree to explore the best AI tools for architecture design. You also do not need to write a [...]
ai floor plan generator free

AI Floor Plan Generator Free for Beginners

September 22, 2026September 22, 2026MstPriya 2
Want a professional room layout without hiring an architect? An AI floor plan generator free of charge can create one in minutes. You [...]

Recent Posts

  • Double Glazing vs Triple Glazing: Which Is Better?
  • Glass Curtain Wall Engineering: Proven Benefits
  • AutoCAD Blocks for Glass Systems: Ultimate 2026 Guide
  • AutoCAD for Aluminum Window Design: 10 Easy Tips
  • Glass Curtain Wall Engineering Explained
Copyright © 2026 Innovation RAS. All rights reserved.
Powered by Mst Priya Khatun. | And Innovation RAS.

Powered by
Necessary cookies enable essential site features like secure log-ins and consent preference adjustments. They do not store personal data.
None
Functional cookies support features like content sharing on social media, collecting feedback, and enabling third-party tools.
None
Analytical cookies track visitor interactions, providing insights on metrics like visitor count, bounce rate, and traffic sources.
None
Advertisement cookies deliver personalized ads based on your previous visits and analyze the effectiveness of ad campaigns.
None
Unclassified cookies are cookies that we are in the process of classifying, together with the providers of individual cookies.
None
Powered by