
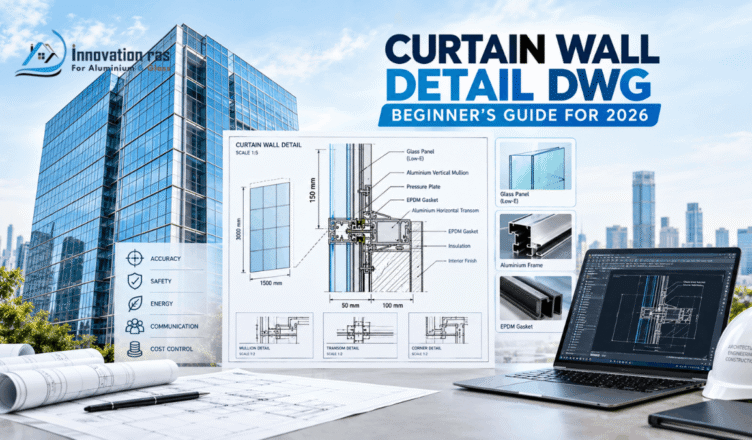
A curtain wall detail dwg file is one of the most searched resources in architecture and construction. In 2026, demand for these files has grown even further, thanks to new energy codes and smarter building designs.
However, most beginners still find the topic confusing at first. Technical drawings look like a maze of lines, numbers, and symbols.
This guide breaks it all down in plain language. You do not need coding skills or CAD experience to understand it.
Therefore, we will keep every explanation short, clear, and practical. Each section builds on the last, so nothing feels overwhelming.
By the end, you will know exactly what a curtain wall detail dwg is, why it matters in 2026, and how to use one confidently. You will also learn where to find trustworthy files and how to avoid common beginner mistakes.
What Is a Curtain Wall?
A curtain wall is a non-structural outer covering for a building. It hangs from the building’s frame, rather than supporting weight.
Most curtain walls are made of glass, aluminum, or steel. You see them on skyscrapers, offices, and modern homes.
They protect a building from wind, rain, and sunlight. However, they also allow natural light to flood indoor spaces.
Unlike load-bearing walls, curtain walls only carry their own weight. The building’s internal frame handles the structural load instead.
In 2026, curtain walls are also being designed with smart glass and solar-integrated panels. This makes accurate detail drawings even more important than before.
Some modern systems even include sensors that adjust tint automatically. As a result, detail drawings now include wiring and control paths too.
What Does “Detail DWG” Mean?
The term “DWG” refers to a file format. It stands for drawing, and it is the native format used by AutoCAD software.
A “detail” drawing zooms into one specific part of a design. For example, it might show a single window joint up close.
So, when you combine both terms, a curtain wall detail dwg is a zoomed-in technical drawing of a curtain wall section. It shows exact measurements, materials, and connections.
These drawings are usually created at a much larger scale than general floor plans. This allows every screw, gasket, and seal to be clearly visible.
Without this level of detail, contractors would struggle to build facades correctly. Therefore, detail drawings act as a bridge between design ideas and real construction.
Why Curtain Wall Detail DWG Files Matter in 2026
These files are essential for construction accuracy. Without them, builders would guess dimensions and material placement.
Here is why a curtain wall detail DWG is so important today:
- Precision: It shows exact millimeter-level measurements.
- Material specification: It lists glass thickness, frame type, and sealant.
- Structural clarity: It reveals how panels connect to the building frame.
- Energy compliance: 2026 building codes demand stricter thermal performance data.
- Communication: It gives architects, engineers, and contractors one shared reference.
- Cost control: Clear details reduce wasted materials and rework.
Therefore, skipping this step often leads to costly mistakes on site. A single missed dimension can cause leaks, misaligned panels, or safety issues.
For example, a poorly detailed sealant joint can allow water infiltration within months. This often results in expensive repairs and legal disputes between contractors.
Who Uses Curtain Wall Detail DWG Files?
Many professionals rely on these drawings daily. However, beginners are often surprised by how wide this list is.
- Architects use them during design development.
- Structural engineers check load paths and anchor points.
- Facade consultants review thermal and water performance.
- General contractors use them for on-site installation.
- Manufacturers use them to fabricate aluminum framing systems.
- Students use them to learn real-world construction detailing.
- Sustainability consultants now use them to evaluate energy loss points.
- Interior designers sometimes reference them for daylight planning.
So, even if you are not an engineer, understanding these files can be valuable. Bloggers, content creators, and product marketers in the construction space also benefit.
Key Components Shown in a Curtain Wall Detail DWG
A typical curtain wall detail DWG file includes several standard elements. Let’s break them down simply.
1. Mullions and Transoms
Mullions are the vertical framing bars. Transoms are the horizontal ones.
Together, they form the grid that holds glass panels in place. This grid also determines the overall visual pattern of the facade.
2. Glazing Panels
This section shows glass type, thickness, and how it sits inside the frame.
For example, it may specify double-glazed, triple-glazed, or smart-tinted units common in 2026 builds. Some drawings also note coatings used for glare reduction.
3. Anchors and Brackets
These connect the curtain wall to the building’s structural frame.
A detail drawing shows exact bolt sizes and spacing. It also indicates load capacity for wind and seismic conditions.
4. Sealants and Gaskets
Waterproofing is critical. Therefore, every curtain wall detail DWG includes sealant placement.
This prevents leaks and air infiltration. Gaskets also absorb building movement caused by temperature changes.
5. Insulation and Thermal Breaks
These reduce heat transfer between outside and inside air.
Modern 2026 buildings require this for stricter energy efficiency standards. Thermal breaks are often made from low-conductivity materials like polyamide.
6. Weep Holes and Drainage Paths
These small channels remove trapped moisture. Without them, water damage can occur inside the wall cavity.
7. Fire Stops and Safety Barriers
Detail drawings also show fire-rated materials between floors. This prevents flames from spreading through the gap behind the curtain wall.
Types of Curtain Wall Systems
Not all curtain walls are built the same way. As a result, detail drawings vary depending on the system type.
- Stick-built systems: Assembled piece by piece on-site.
- Unitized systems: Pre-assembled in a factory, then installed as panels.
- Semi-unitized systems: A hybrid of both methods.
- Structural glazing systems: Glass is bonded directly with structural silicone, hiding the frame.
- Double-skin facades: Increasingly popular in 2026 for energy savings.
- Point-fixed glazing systems: Glass is held with spider fittings for a frameless look.
Each system requires a slightly different curtain wall detail DWG layout. Therefore, always confirm which system your project uses before selecting a reference file.
Where to Find Curtain Wall Detail DWG Files in 2026
Beginners often ask where to download these files safely. Fortunately, there are several reliable sources.
- Manufacturer websites: Companies like Kawneer or YKK AP offer free technical downloads.
- CAD libraries: Websites such as CADdetails or ArchDaily host free drawings.
- Government building portals: Some countries share updated 2026 standard construction details publicly.
- University archives: Architecture schools often publish sample details for learning.
- Freelance CAD marketplaces: Platforms like Etsy or Creative Market sell custom files.
- Professional associations: Industry bodies sometimes publish reference standards for members.
However, always verify the source before using any file in real construction. Outdated or unverified files can lead to non-compliant designs.
How to Open and View a DWG File
You do not need expensive software to view a curtain wall detail DWG. Several free tools exist.
- AutoCAD: The industry standard, though it requires a paid license.
- DWG TrueView: A free viewer by Autodesk.
- LibreCAD: A free, open-source CAD program.
- Online viewers: Browser-based tools let you preview files without installing software.
For beginners, DWG TrueView is usually the easiest starting point. It requires no editing skills and installs quickly.
How to Read a Curtain Wall Detail DWG (Step-by-Step)
Reading these drawings feels intimidating at first. However, it becomes simple once broken into steps.
- Check the title block. This tells you the project name, scale, and drawing number.
- Identify the section cut. This shows you which part of the wall you are viewing.
- Look for dimension lines. These give exact measurements between components.
- Read the material callouts. These labels explain what each layer is made of.
- Note the symbols legend. This decodes hatching patterns and line types.
- Check the revision date. In 2026, code updates happen fast, so always verify currency.
- Trace the connection points. Follow how each layer links back to the main structure.
Therefore, patience and practice are key when learning to read these drawings. Most beginners find it easier after reviewing three or four examples.
Common Mistakes Beginners Make
Many newcomers struggle with the same issues. Avoiding these early saves time later.
- Ignoring the scale. Measurements mean nothing without a correct scale.
- Skipping the legend. Symbols look meaningless without their key.
- Using outdated files. Building codes change, so always check the file date.
- Mixing units. Some files use millimeters; others use inches.
- Not checking layer names. Hidden layers can hide important details.
- Overlooking energy code updates. 2026 thermal standards differ from older versions.
- Assuming all systems are identical. Every manufacturer has unique specifications.
For example, misreading the scale alone can cause serious construction errors. A drawing labeled 1:5 looks very different from one labeled 1:50.
Tips for Using Curtain Wall Detail DWG Files Effectively
Here are some practical tips to get the most value from these drawings.
- Always cross-check details with the latest local building codes.
- Keep a copy of the original manufacturer specification sheet.
- Use color-coded layers to separate materials visually.
- Convert files to PDF for easy sharing with non-CAD users.
- Save backup copies before editing anything.
- Bookmark manufacturer portals for 2026 spec updates.
- Ask a professional to review critical details before construction begins.
As a result, your workflow stays organized and error-free. This also reduces miscommunication between design and construction teams.
Why This Topic Matters for Website Owners and Bloggers
You might wonder why a construction topic matters for website builders. However, niche technical content like this attracts highly targeted traffic.
Architecture and construction searches often have strong buyer intent. Therefore, blogs covering topics like curtain wall detail dwg can rank well and attract professional audiences in 2026.
This makes it a smart content niche, even for beginners without technical drawing skills. Well-researched articles can also attract backlinks from industry websites.
Furthermore, evergreen technical guides tend to rank for years with minimal updates. This makes them valuable long-term assets for any content-driven website.
Conclusion
A curtain wall detail dwg file might look complex at first glance. However, once you understand its basic components, it becomes far easier to interpret.
These drawings guide architects, engineers, and builders toward accurate, safe construction. Therefore, learning to read them is a valuable skill, even for non-professionals, well into 2026 and beyond.
Whether you are downloading a free sample or studying one for a blog post, understanding curtain wall detail dwg files opens doors. So, start with the basics, practice regularly, and you’ll gain confidence quickly.
Frequently Asked Questions (FAQs)
1. What is a curtain wall detail dwg used for?
It is used to show precise construction information for glass and metal facade systems, including materials, dimensions, and connections.
2. Is DWG the same as DXF?
No, DWG is Autodesk’s proprietary format, while DXF is an open, exchangeable format. Both can represent similar drawing data.
3. Can I edit a curtain wall detail dwg without AutoCAD?
Yes. Free tools like LibreCAD or DraftSight allow basic editing without a paid license.
4. Are free curtain wall detail dwg files reliable for real 2026 projects?
Not always. Free files are great for learning, but professional projects should use verified, code-compliant, up-to-date details.
5. Do I need engineering knowledge to read these drawings?
No. Basic understanding of symbols, scale, and dimensions is enough to interpret most details.
6. What software format works best for beginners?
PDF exports are easiest for beginners, since they don’t require specialized CAD software to view.
7. Have curtain wall codes changed for 2026?
Yes. Many regions updated thermal performance and energy efficiency requirements, so always check the latest local standards.
8. Can a curtain wall detail DWG help with energy audits?
Yes. Thermal break and glazing information in these drawings is often used to estimate a building’s energy performance.
2 thoughts on “Curtain Wall Detail DWG: Proven Guide for 2026”